WE MAKE
SCHOOLS WORK.
Architecture, interiors and project delivery for educational environments. Shaped by 50+ years in education. Amplified by technology.
Discover our approach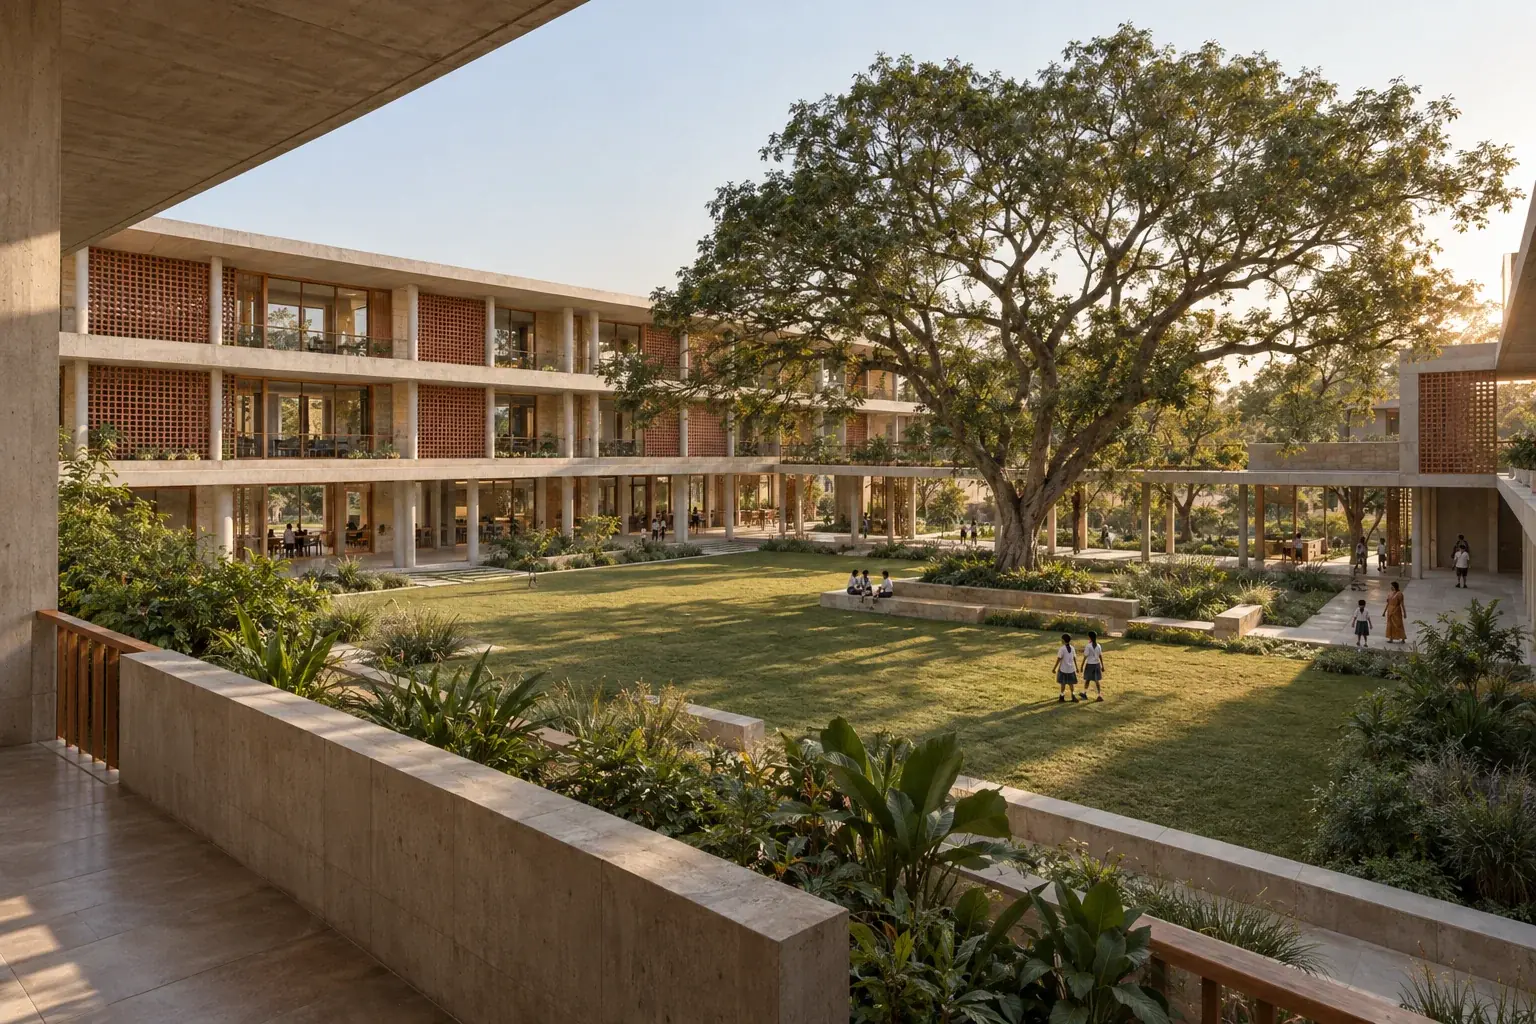
From an idea.
To a place to learn.
See the thinking
behind the building.
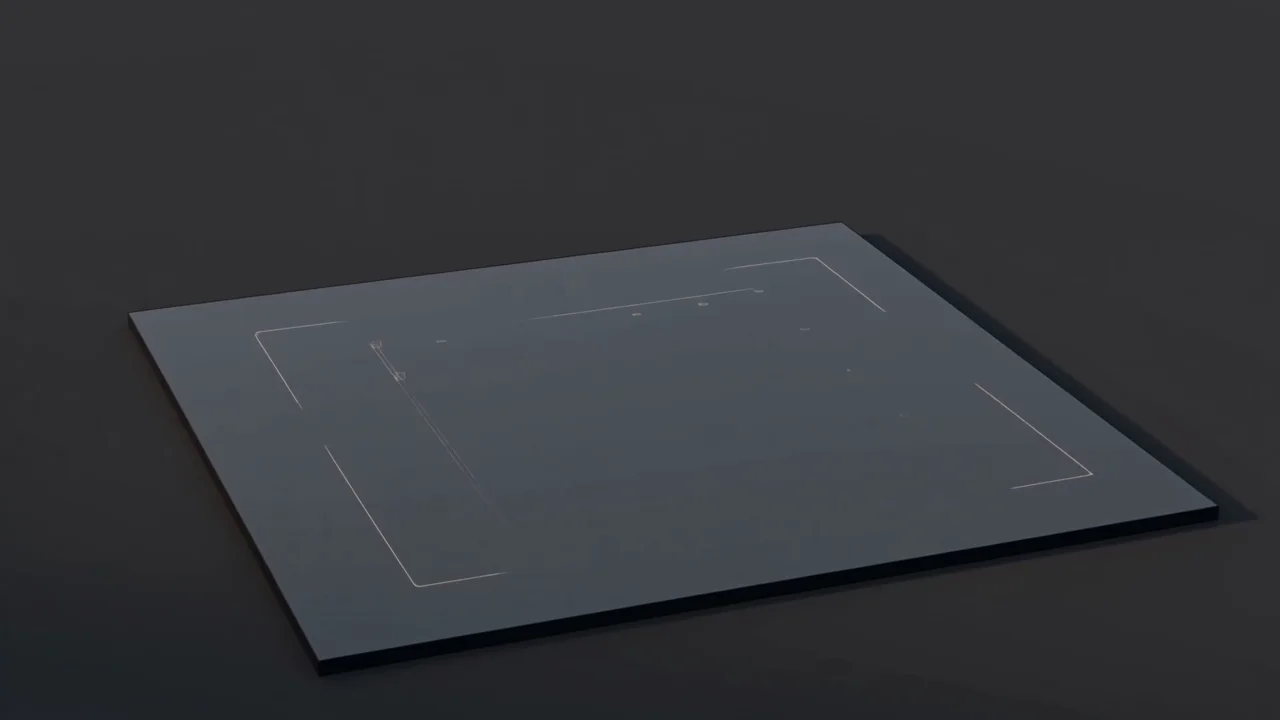 SCOOWORKS / SPATIAL EXPLORATION
AI-GENERATED CONCEPT · HIGGSFIELD
First, a better question.
An educational brief becomes a spatial idea. Every line starts with the people who will use it.
A school is not
just a building.
It is a thousand things
happening every day.
Learning. Movement. A quiet moment. A shared meal. A school must work for the students, teachers, parents and people who keep it running.
We bring education, architecture and delivery together to design around how institutions actually operate.
Meet our way of thinkingDaylight, acoustics and room to think.
IN EDUCATION
We understand what happens
after the keys are handed over.
That knowledge shapes every design decision.
Tomorrow’s places
to learn.
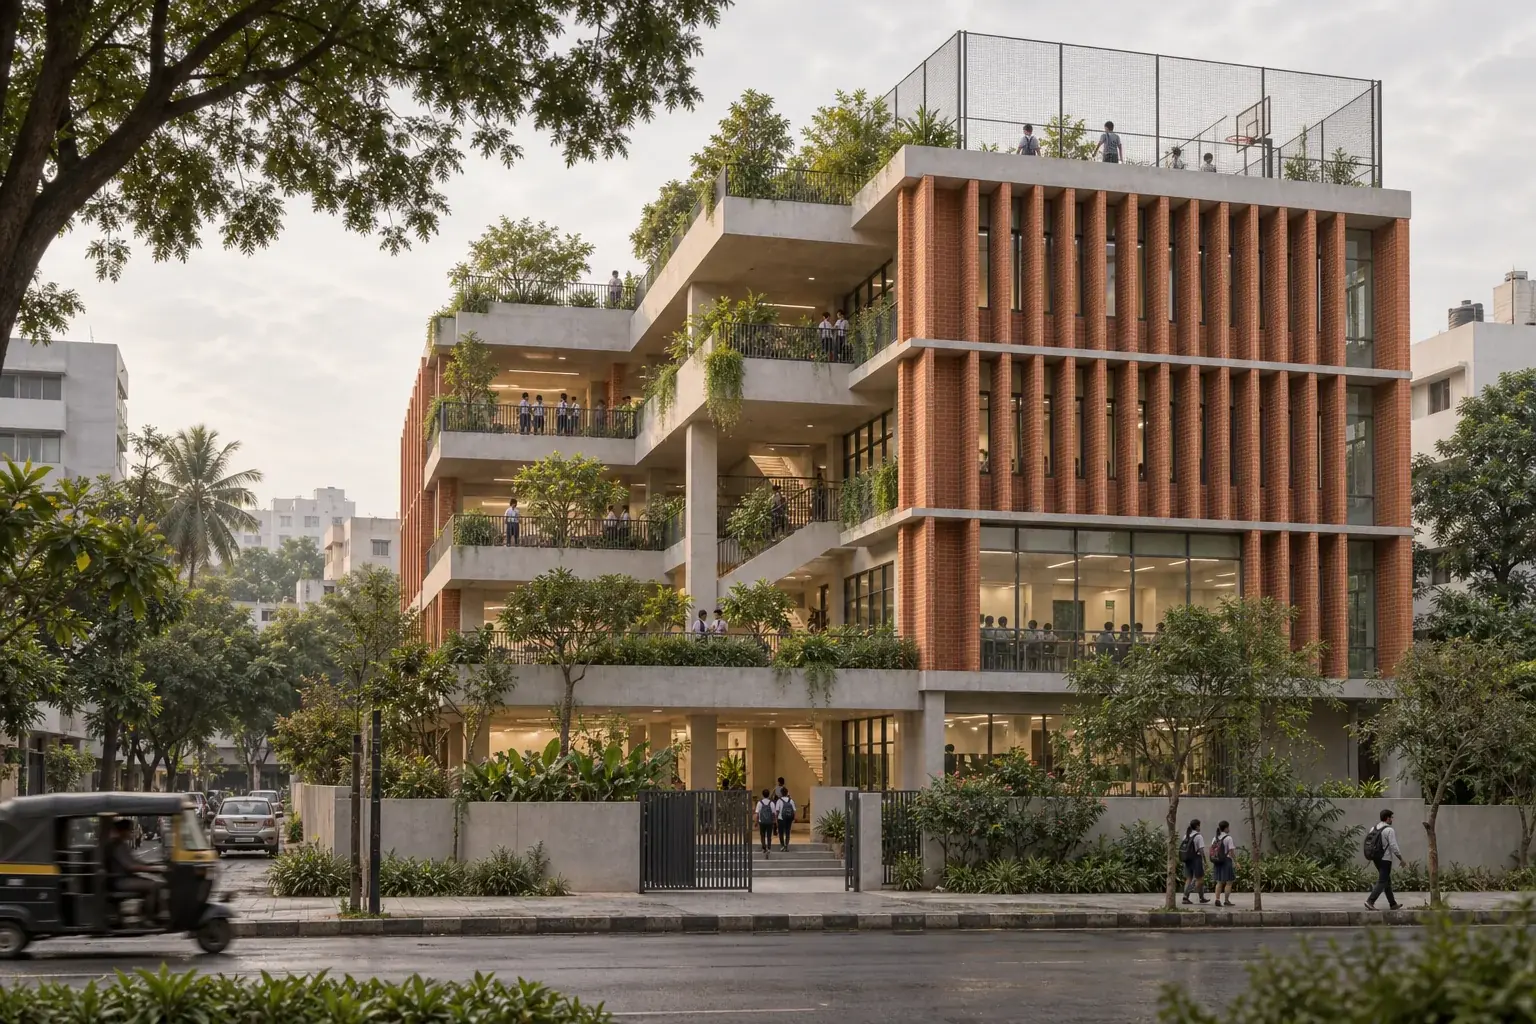
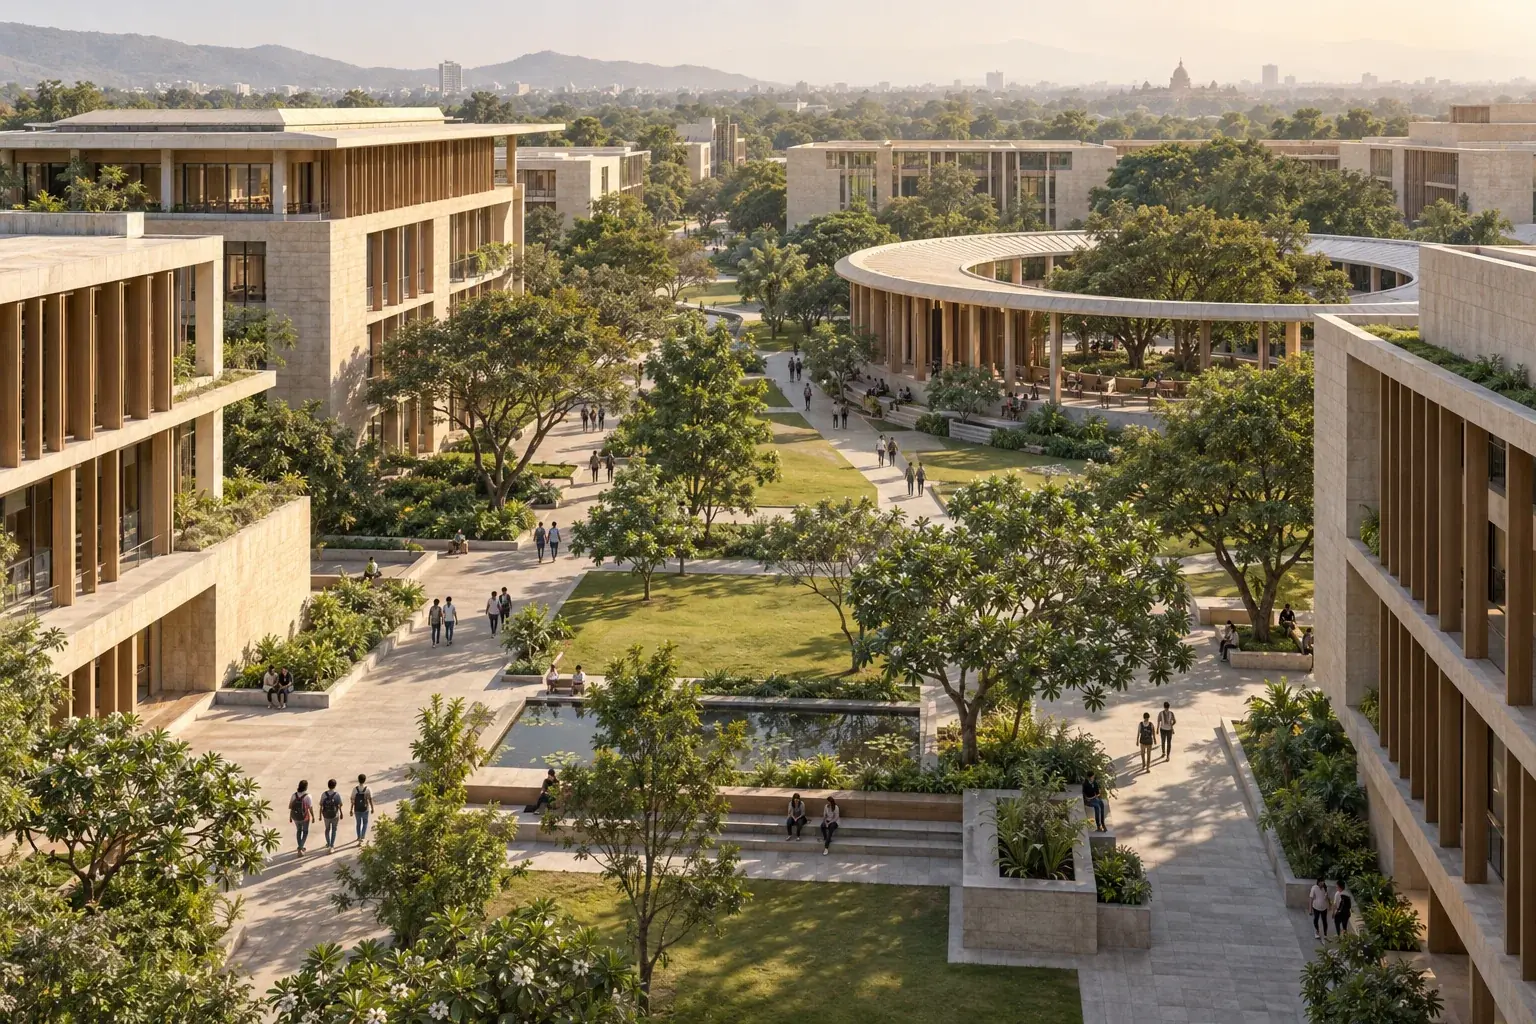
Four studies. Different contexts.
One belief: beautiful is not enough.
It has to work.
Every part.
One considered whole.
From the first question to the final detail.
Six connected disciplines, working together.
01 /Architecture
A place for every possibility.
Explore discipline
- Masterplanning
- Concept design
- Schematic design
- Design development
- GFC documentation
- Campus planning
02 /Interior Design
Where everyday learning happens.
Explore discipline
- Learning spaces
- Libraries
- Administration
- Dining & auditoriums
- Student commons
- Faculty environments
03 /BIM & Digital Design
See the whole picture. Earlier.
Explore discipline
- Revit & BIM coordination
- Clash detection
- Digital twins
- Model-based documentation
- Design QA
04 /Project Management
Intent, carried through to delivery.
Explore discipline
- Design & consultant coordination
- Scheduling
- Quality control
- Site reviews
- Execution monitoring
- Handover
05 /Cost & Procurement
Every decision, grounded in reality.
Explore discipline
- BOQs
- Value engineering
- Material specifications
- Vendor comparison
- Procurement support
- Cost benchmarking
06 /Education Planning
The institution comes first.
Explore discipline
- Capacity planning
- Space programming
- Academic adjacencies
- Campus operations
- Institution requirements
- Future expansion
Less guesswork.
Better buildings.
Technology should remove guesswork,
not replace judgement.
One model. A shared understanding.
Architecture, structure and MEP connected in one coordinated digital model. Fewer disconnected drawings. More informed decisions.
No
assumptions.
We start with the institution.
Then we draw the building.
Brief → Data → Design → Test → Coordinate → Cost → Build
One team.
From brief to handover.
Educational brief + site + requirements
We listen to the people who will use and operate the institution. The right questions come before the first line.
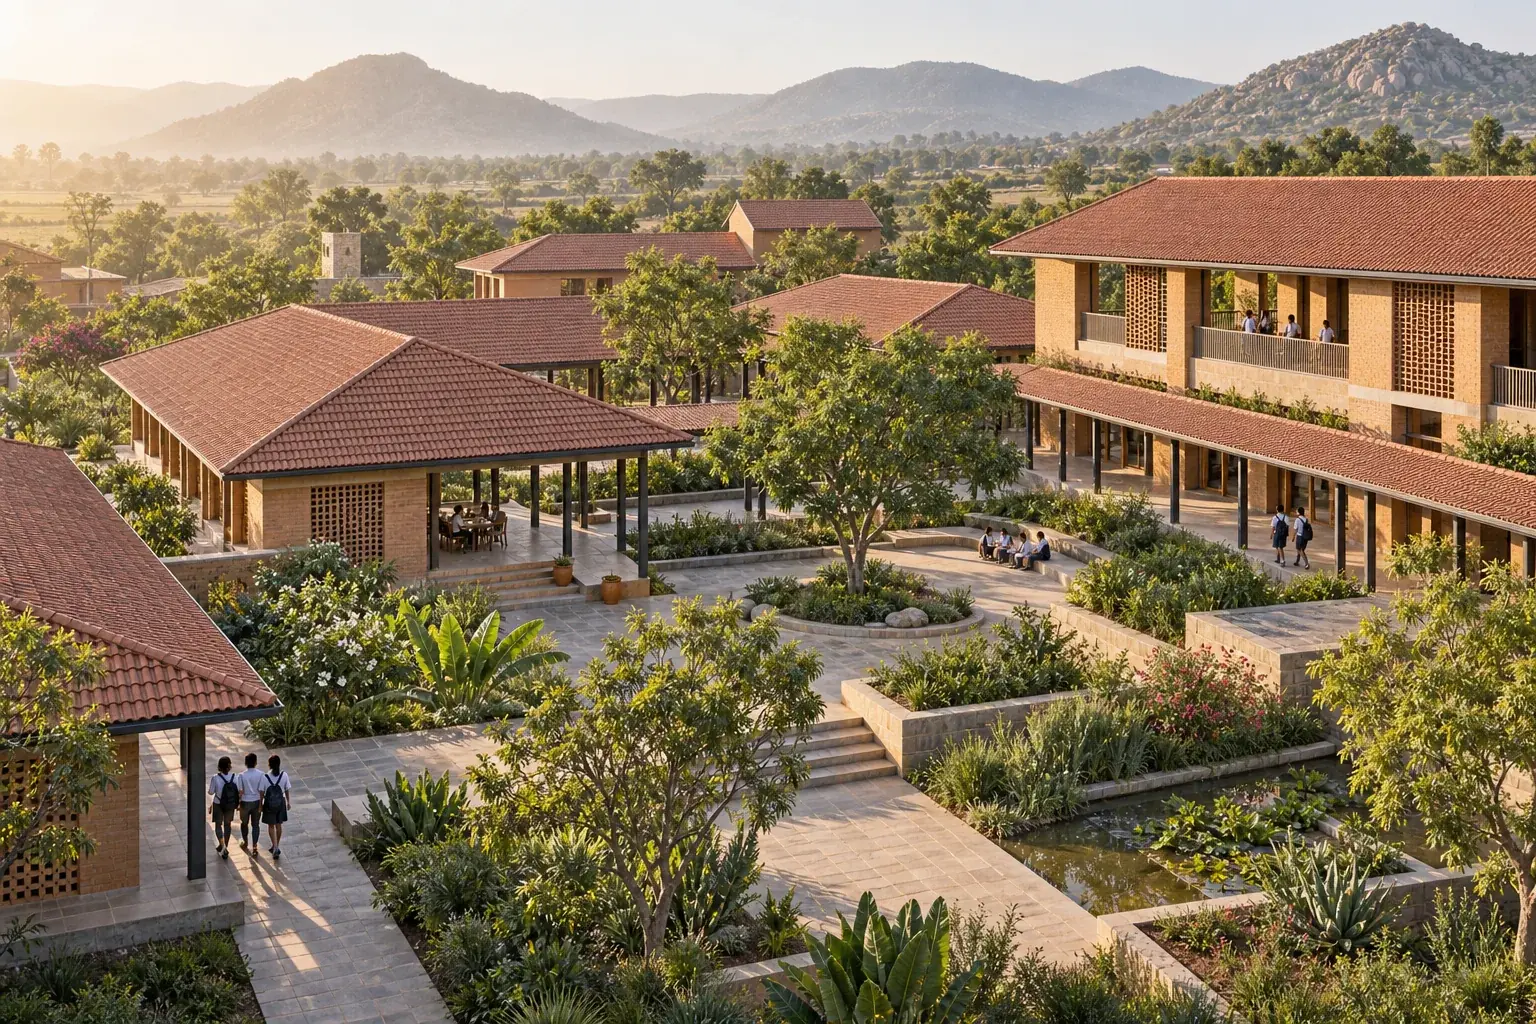 AI-GENERATED CONCEPT
Different stages.
The same care.
SCOOWORKS LAB↗
Questions worth asking.
Ideas worth developing.
A continuously improving design practice.
The most important classroom might be outside the classroom.
A better school day starts with better movement.
Build it together. First, in the model.
AI-assisted architecture / Computational planning / BIM automation / School design standards / Post-occupancy research / Material intelligence / Energy efficiency
Built by educators.
Designed by
architects.
Different disciplines.
A shared purpose.
SCOOWORKS brings together educators, architects, interior designers, engineers, BIM specialists and project managers.
Our thinking combines over 50 years of experience in education with a new generation of design and technology talent. We believe better educational environments come from bringing these worlds together.
Let’s build a better
place to learn.
A new campus. A better classroom.
An idea that needs a starting point.
Tell us what you have in mind.
WE DON’T JUST DESIGN SCHOOLS.
WE MAKE SCHOOLS WORK.