The Learning Village.
A landscape of smaller places, connected by a shared life of learning.
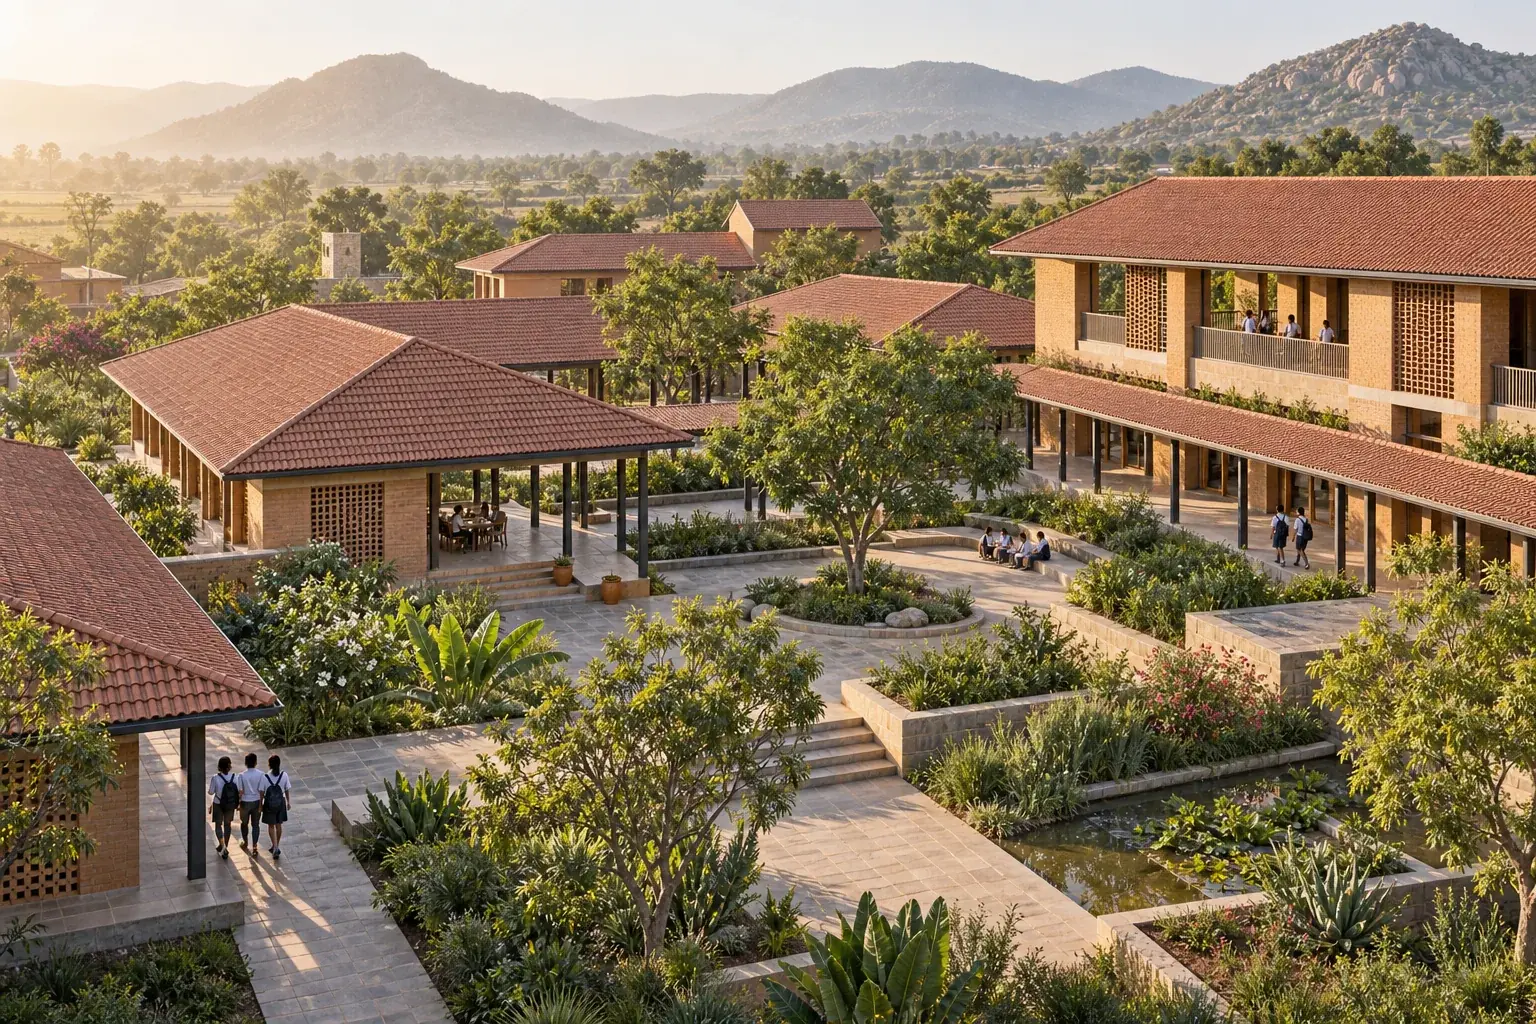
How can a campus with a large student population preserve a human scale?
The design response
Low-rise pavilions gather around age-appropriate courtyards. Covered paths connect shared facilities, turning daily movement into a sequence of recognisable places.
Climate & material thinking
Shaded verandas, permeable landscapes and local material palettes form the starting point for a climate-responsive campus.
Earthen brick, terracotta roofs, shaded verandas and indigenous landscape.
A starting point.
Not a finished answer.
This study explores an educational planning idea. A live project would begin with a verified site, operator workshops, statutory requirements, capacity testing and a coordinated technical brief.
Site dimensions, built-up area, measured plans, sections and performance results are not defined for this concept. The diagrams above illustrate principles and are not construction documents.
Explore your institution’s brief