Future University.
An academic landscape designed for exchange, discovery and future change.
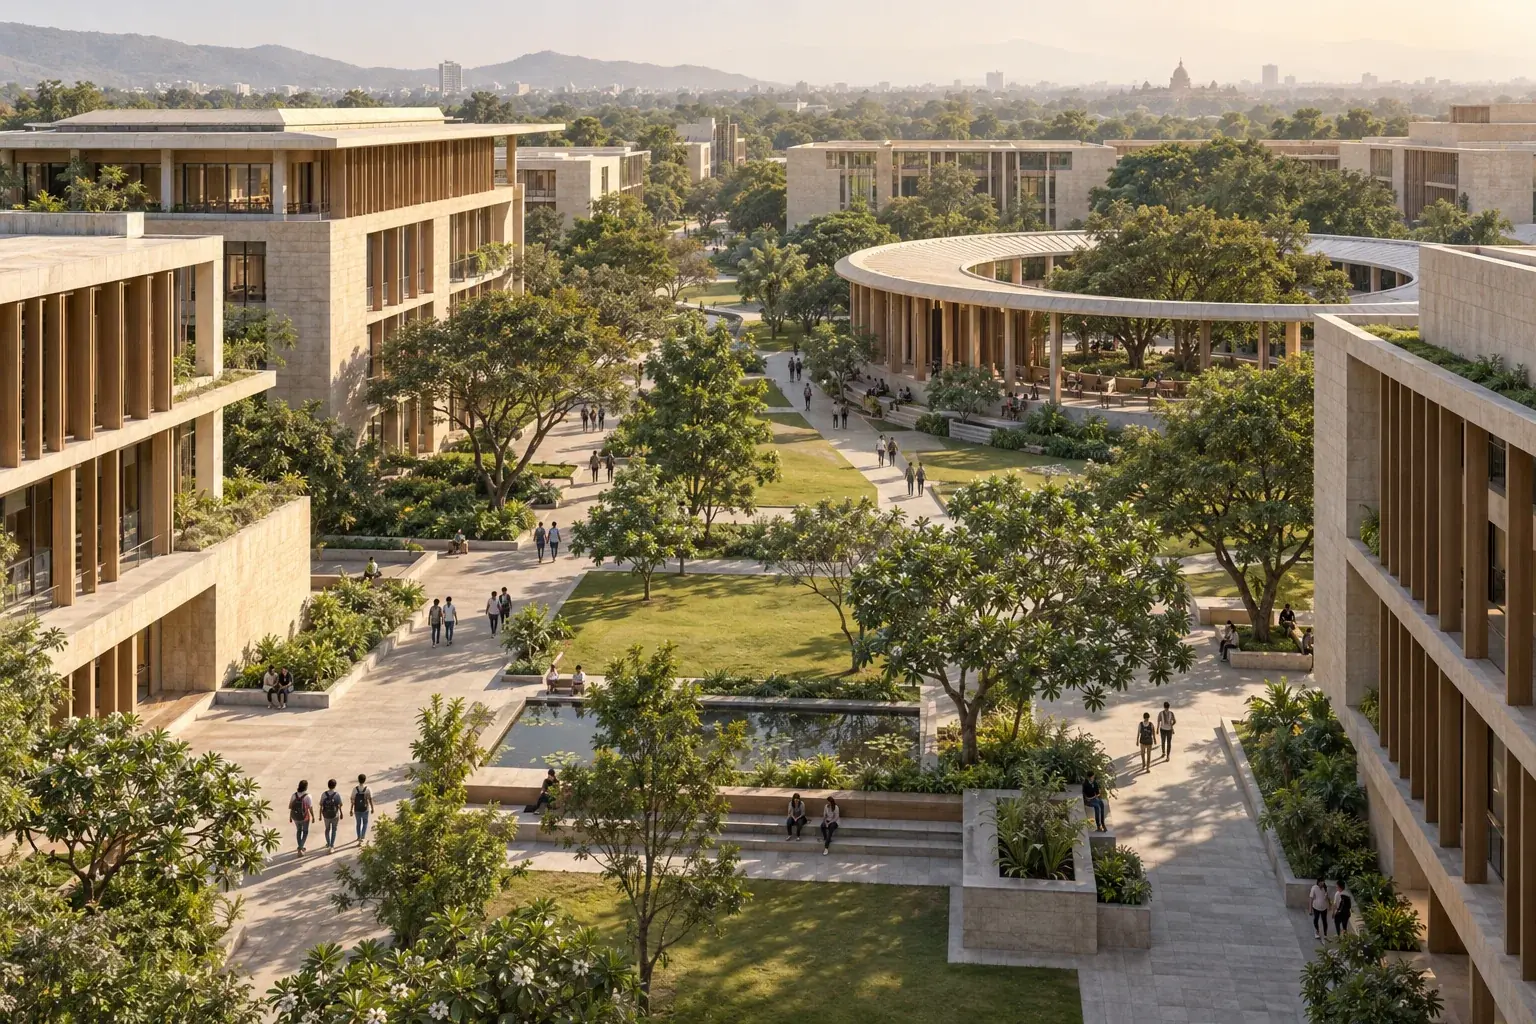
How can a university grow over time while keeping its public spaces coherent and walkable?
The design response
A pedestrian spine connects faculty clusters, library and shared amenities. A phased planning framework allows new academic programmes to find a place within the whole.
Climate & material thinking
Compact academic clusters, shaded walking routes and connected green spaces underpin the study. Water, energy and mobility strategies follow detailed site analysis.
Warm concrete, stone, vertical shading fins and mature tree canopies.
A starting point.
Not a finished answer.
This study explores an educational planning idea. A live project would begin with a verified site, operator workshops, statutory requirements, capacity testing and a coordinated technical brief.
Site dimensions, built-up area, measured plans, sections and performance results are not defined for this concept. The diagrams above illustrate principles and are not construction documents.
Explore your institution’s brief